
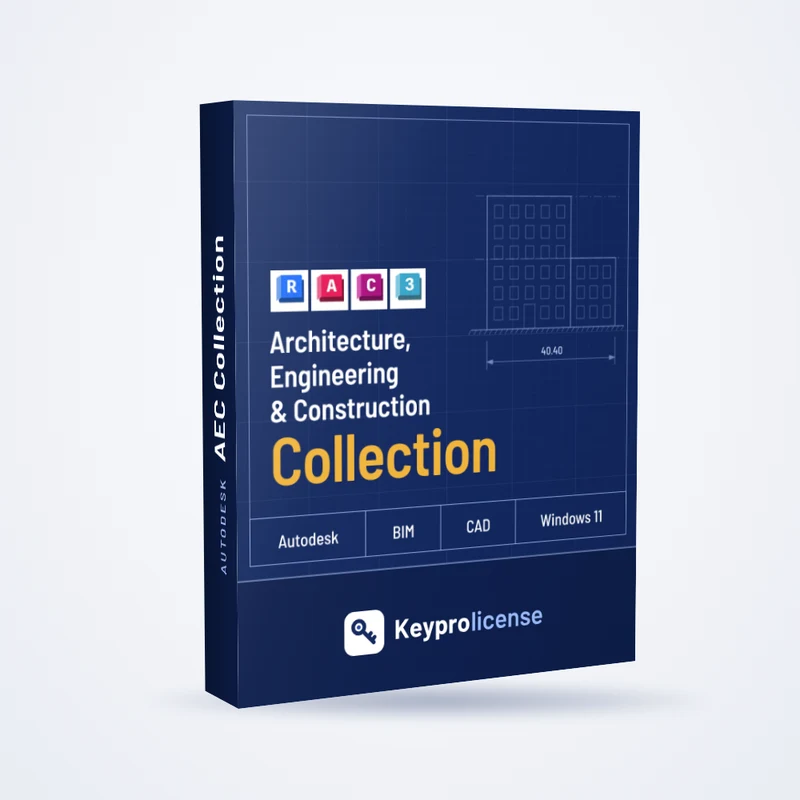
Autodesk Architecture, Engineering & Construction Collection
Price range: €69.95 through €189.95
L’Architecture, Engineering & Construction Collection réunit Revit, AutoCAD, Civil 3D et les outils Autodesk de calcul, de coordination et de visualisation avec une seule licence. Licence pour un utilisateur nommé.
L’Architecture, Engineering & Construction Collection riunisce Revit, AutoCAD, Civil 3D e gli strumenti Autodesk di calcolo, coordinamento e visualizzazione con un’unica licenza. Licenza per un utente nominativo.
The Architecture, Engineering & Construction Collection brings together Revit, AutoCAD, Civil 3D and Autodesk’s analysis, coordination and visualisation tools under a single licence. Licence for one named user.
- 1 an ou 3 ans, payés en une fois, sans renouvellement automatique
- 1 anno o 3 anni, pagati in un’unica soluzione, senza rinnovo automatico
- 1 year or 3 years, paid once, with no automatic renewal
- Revit, AutoCAD, Civil 3D et neuf autres logiciels
- Revit, AutoCAD, Civil 3D e altri nove software
- Revit, AutoCAD, Civil 3D and nine more applications
- Structure et coordination : Robot, Advance Steel, Navisworks
- Strutture e coordinamento: Robot, Advance Steel, Navisworks
- Structure and coordination: Robot, Advance Steel, Navisworks
- Windows 11 ; AutoCAD aussi sur Mac
- Windows 11; AutoCAD anche su Mac
- Windows 11; AutoCAD also on Mac
- Livraison par e-mail sur votre compte Autodesk
- Consegna via e-mail sul tuo account Autodesk
- Delivered by email to your Autodesk account
Licence destinée à un usage personnel.
Licenza destinata all’uso personale.
Licence intended for personal use.
- Original license
- Technical support included
- Secure payment
Description
Architecture, Engineering & Construction Collection : Revit, AutoCAD, Civil 3D et les outils BIM réunisArchitecture, Engineering & Construction Collection: Revit, AutoCAD, Civil 3D e gli strumenti BIM riunitiArchitecture, Engineering & Construction Collection: Revit, AutoCAD, Civil 3D and the BIM tools together
L’Architecture, Engineering & Construction Collection est le regroupement d’Autodesk pour le bâtiment et les infrastructures. Autour de Revit, d’AutoCAD et de Civil 3D, elle ajoute le calcul de structure, le détail des charpentes et des réseaux, la coordination des maquettes et la visualisation, avec une seule licence. Les logiciels fonctionnent sous Windows 11 ; AutoCAD existe aussi pour Mac.
L’Architecture, Engineering & Construction Collection è il pacchetto di Autodesk per l’edilizia e le infrastrutture. Attorno a Revit, AutoCAD e Civil 3D aggiunge il calcolo strutturale, il dettaglio di carpenterie e impianti, il coordinamento dei modelli e la visualizzazione, con un’unica licenza. I software funzionano su Windows 11; AutoCAD esiste anche per Mac.
The Architecture, Engineering & Construction Collection is Autodesk’s bundle for buildings and infrastructure. Around Revit, AutoCAD and Civil 3D it adds structural analysis, steel and services detailing, model coordination and visualisation, with a single licence. The applications run on Windows 11; AutoCAD is also available for Mac.
- DuréeDurataTerm
- 1 an ou 3 ans1 anno o 3 anni1 year or 3 years
- UtilisateurUtenteUser
- 1 utilisateur nommé, avec son compte Autodesk1 utente nominativo, con il suo account Autodesk1 named user with their own Autodesk account
- InstallationsInstallazioniInstalls
- Jusqu’à 3 PC, une session à la foisFino a 3 PC, una sessione alla voltaUp to 3 PCs, one session at a time
- SystèmesSistemiSystems
- Windows 11 ; AutoCAD aussi sur MacWindows 11; AutoCAD anche su MacWindows 11; AutoCAD also on Mac
- RenouvellementRinnovoRenewal
- Aucun renouvellement automatiqueNessun rinnovo automaticoNo automatic renewal
- LivraisonConsegnaDelivery
- Par e-mail, dès réception de l’adresse de l’utilisateurVia e-mail, appena riceviamo l’indirizzo dell’utenteBy email, once we have the user’s address
Licence pour un usage personnel. Elle est prévue pour une seule personne, identifiée par son compte Autodesk. L’utilisation en entreprise ou sur des projets commerciaux n’est pas garantie : si vous avez besoin d’une licence professionnelle, écrivez-nous avant de commander.
Licenza per uso personale. È pensata per una sola persona, identificata dal suo account Autodesk. L’uso in azienda o per progetti commerciali non è garantito: se ti serve una licenza professionale, scrivici prima di ordinare.
Licence for personal use. It is meant for one person, identified by their Autodesk account. Use within a company or on commercial projects is not guaranteed: if you need a business licence, write to us before ordering.
Deux durées, le même logicielDue durate, lo stesso softwareTwo terms, the same software
Le contenu de la licence est identique dans les deux cas. Seule change la période pendant laquelle vous y avez accès.
Il contenuto della licenza è identico in entrambi i casi. Cambia solo il periodo in cui puoi usarla.
What the licence includes is identical in both cases. The only difference is how long you have access.
1 an1 anno1 year
L’accès dure douze mois, puis s’arrête de lui-même. C’est la formule au prix de départ le plus bas, adaptée à un projet précis ou à une première année avec la collection.
L’accesso dura dodici mesi e poi termina da solo. È la formula con il prezzo iniziale più basso, adatta a un progetto preciso o a un primo anno con la collection.
Access lasts twelve months and then ends by itself. This is the option with the lowest starting price, suited to one specific project or a first year with the collection.
3 ans3 anni3 years
Trois années complètes, réglées en une fois. Le coût par an est le plus bas et vous n’avez pas à recommander chaque année : la formule convient à une activité régulière.
Tre anni completi, pagati in un’unica soluzione. Il costo annuo è il più basso e non devi riordinare ogni anno: la formula è adatta a un’attività continuativa.
Three full years, paid in one go. The cost per year is the lowest and there is no need to reorder every year, which suits regular ongoing work.
Dans les deux formules : les mises à jour publiées pendant la durée sont comprises, et aucun paiement récurrent n’est mis en place.
In entrambe le formule: gli aggiornamenti pubblicati durante il periodo sono inclusi e non viene attivato alcun pagamento ricorrente.
With both options: updates released during the term are included, and no recurring payment is set up.
Ce que la collection permet de faireChe cosa permette di fare la collectionWhat the collection lets you do
Concevoir le bâtimentProgettare l’edificioDesign the building
Vous étudiez le site et les volumes avec Forma, construisez la maquette BIM dans Revit et produisez les plans de détail dans AutoCAD avec ses jeux d’outils spécialisés.
Studi il sito e i volumi con Forma, costruisci il modello BIM in Revit e produci le tavole di dettaglio in AutoCAD con i suoi set di strumenti specializzati.
You study the site and massing with Forma, build the BIM model in Revit and produce the detail drawings in AutoCAD with its specialised toolsets.
Concevoir les infrastructuresProgettare le infrastruttureDesign the infrastructure
Civil 3D sert aux routes, aux terrassements et aux réseaux. InfraWorks replace un avant-projet dans son environnement réel pour comparer des variantes.
Civil 3D serve per strade, movimenti terra e reti. InfraWorks colloca un progetto preliminare nel suo contesto reale per confrontare le alternative.
Civil 3D handles roads, earthworks and networks. InfraWorks places a preliminary design in its real surroundings so you can compare options.
Calculer et détaillerCalcolare e dettagliareAnalyse and detail
Robot Structural Analysis Professional calcule la structure, Advance Steel détaille la charpente métallique et Fabrication CADmep prépare la fabrication des réseaux. Insight évalue la performance énergétique du bâtiment.
Robot Structural Analysis Professional calcola la struttura, Advance Steel dettaglia la carpenteria metallica e Fabrication CADmep prepara la fabbricazione degli impianti. Insight valuta le prestazioni energetiche dell’edificio.
Robot Structural Analysis Professional analyses the structure, Advance Steel details the steelwork and Fabrication CADmep prepares building services for fabrication. Insight assesses the building’s energy performance.
Coordonner et présenterCoordinare e presentareCoordinate and present
Navisworks Manage réunit les maquettes de tous les corps de métier et détecte les conflits avant le chantier. ReCap Pro traite les relevés 3D de l’existant et 3ds Max produit les images de présentation.
Navisworks Manage riunisce i modelli di tutte le discipline e rileva le interferenze prima del cantiere. ReCap Pro elabora i rilievi 3D dell’esistente e 3ds Max produce le immagini di presentazione.
Navisworks Manage combines the models from every discipline and detects clashes before work starts on site. ReCap Pro processes 3D scans of existing conditions and 3ds Max produces the presentation images.
Les logiciels de la collectionI software della collectionThe applications in the collection
La collection comprend les logiciels ci-dessous. S’y ajoutent les services cloud Forma Data Management et Autodesk Rendering.
La collection comprende i software qui sotto. Si aggiungono i servizi cloud Forma Data Management e Autodesk Rendering.
The collection includes the applications below, plus the Forma Data Management and Autodesk Rendering cloud services.
- RevitMaquette numérique BIM du bâtimentModello BIM dell’edificioBIM model of the building
- AutoCADCAO 2D et 3D, avec ses jeux d’outils spécialisésCAD 2D e 3D, con i suoi set di strumenti specializzati2D and 3D CAD, with its specialised toolsets
- Civil 3DRoutes, terrains et réseauxStrade, terreni e retiRoads, sites and networks
- InfraWorksAvant-projets d’infrastructure dans leur contexteProgetti preliminari di infrastrutture nel loro contestoPreliminary infrastructure design in context
- Navisworks ManageCoordination de maquettes et détection de conflitsCoordinamento dei modelli e rilevamento delle interferenzeModel coordination and clash detection
- Robot Structural Analysis ProfessionalCalcul de structure lié à la maquette BIMCalcolo strutturale collegato al modello BIMStructural analysis linked to the BIM model
- Advance SteelModélisation 3D et détail de charpente métalliqueModellazione 3D e dettaglio di carpenteria metallica3D modelling and steel detailing
- Fabrication CADmepDétail et fabrication des réseaux du bâtimentDettaglio e fabbricazione degli impiantiDetailing and fabrication of building services
- FormaÉtudes de site et de volumétrie avant le BIM (Site Design et Building Design)Studi del sito e dei volumi prima del BIM (Site Design e Building Design)Site and massing studies before BIM (Site Design and Building Design)
- InsightAnalyse de la performance du bâtimentAnalisi delle prestazioni dell’edificioBuilding performance analysis
- ReCap ProNumérisation 3D et traitement de nuages de pointsScansione 3D ed elaborazione di nuvole di punti3D scanning and point cloud processing
- 3ds MaxModélisation et rendu 3D pour présenter vos projetsModellazione e rendering 3D per presentare i tuoi progetti3D modelling and rendering to present your projects
De la commande au premier projetDall’ordine al primo progettoFrom order to first project
-
Choisissez la duréeScegli la durataChoose the term
Sélectionnez 1 an ou 3 ans, puis validez votre commande.
Seleziona 1 anno o 3 anni e completa l’ordine.
Select 1 year or 3 years and complete your order.
-
Indiquez l’utilisateurIndica l’utenteTell us who the user is
Envoyez-nous l’adresse e-mail de la personne qui utilisera la collection. Elle sert d’identifiant Autodesk ; si le compte n’existe pas encore, sa création est gratuite.
Inviaci l’indirizzo e-mail della persona che userà la collection. Serve come identificativo Autodesk; se l’account non esiste ancora, crearlo è gratuito.
Send us the email address of the person who will use the collection. It serves as their Autodesk ID; if the account does not exist yet, creating one is free.
-
Nous attribuons la licenceAssegniamo la licenzaWe assign the licence
La licence est rattachée à ce compte Autodesk. Vous recevez un e-mail de confirmation et la collection apparaît dans la liste de vos produits.
La licenza viene collegata a quell’account Autodesk. Ricevi un’e-mail di conferma e la collection compare nell’elenco dei tuoi prodotti.
The licence is linked to that Autodesk account. You receive a confirmation email and the collection appears in your list of products.
-
Installez ce qu’il vous fautInstalla ciò che ti serveInstall what you need
Téléchargez depuis votre compte Autodesk uniquement les logiciels qui vous servent, sur 3 PC au maximum, et connectez-vous avec ce même compte.
Scarica dal tuo account Autodesk solo i software che ti servono, su 3 PC al massimo, e accedi con lo stesso account.
Download only the applications you need from your Autodesk account, on up to 3 PCs, and sign in with that same account.
Configuration requiseRequisiti di sistemaSystem requirements
Windows
- SystèmeSistemaSystem
- Windows 11, 64 bits. Windows 10 n’est plus pris en charge par les versions 2027.Windows 11 a 64 bit. Windows 10 non è più supportato dalle versioni 2027.Windows 11, 64-bit. Windows 10 is no longer supported by the 2027 releases.
- ProcesseurProcessoreProcessor
- 2,5 GHz au minimum. Conseillé : 3 GHz ou plus.2,5 GHz come minimo. Consigliato: 3 GHz o più.2.5 GHz minimum. Recommended: 3 GHz or faster.
- MémoireMemoriaMemory
- 16 Go au minimum. Conseillé : 32 Go, et 64 Go pour les grands modèles Revit.16 GB come minimo. Consigliato: 32 GB, e 64 GB per i grandi modelli Revit.16 GB minimum. Recommended: 32 GB, and 64 GB for large Revit models.
- Carte graphiqueScheda graficaGraphics card
- Compatible DirectX 11. Conseillé : 8 Go de mémoire vidéo.Compatibile DirectX 11. Consigliato: 8 GB di memoria video.DirectX 11 capable. Recommended: 8 GB of video memory.
- DisqueDiscoDisk
- Variable selon les logiciels installés ; comptez environ 30 Go pour Revit seulVariabile secondo i software installati; calcola circa 30 GB per il solo RevitDepends on what you install; allow about 30 GB for Revit alone
Mac
- DisponiblesDisponibiliAvailable
- AutoCAD existe en version macOS ; les outils Forma s’utilisent dans un navigateurAutoCAD esiste in versione macOS; gli strumenti Forma si usano in un browserAutoCAD has a macOS version; the Forma tools are used in a browser
- Non disponiblesNon disponibiliNot available
- Revit, Civil 3D, Navisworks et 3ds Max ne fonctionnent que sous WindowsRevit, Civil 3D, Navisworks e 3ds Max funzionano solo su WindowsRevit, Civil 3D, Navisworks and 3ds Max run on Windows only
Une connexion internet et un compte Autodesk sont nécessaires pour installer la collection et activer la licence.
Per installare la collection e attivare la licenza servono una connessione internet e un account Autodesk.
An internet connection and an Autodesk account are needed to install the collection and activate the licence.
Questions fréquentesDomande frequentiFrequently asked questions
La licence se renouvelle-t-elle automatiquement ?La licenza si rinnova automaticamente?Does the licence renew automatically?
Non. Vous payez une seule fois pour 12 ou 36 mois. À l’échéance, l’accès s’arrête et rien n’est prélevé. Pour continuer, il suffit de passer une nouvelle commande.
No. Paghi una sola volta per 12 o 36 mesi. Alla scadenza l’accesso termina e non viene addebitato nulla. Per continuare basta un nuovo ordine.
No. You pay once for 12 or 36 months. When the term ends, access stops and nothing is charged. To continue, simply place a new order.
Quelle différence avec une licence Revit seule ?Che differenza c’è con la sola licenza Revit?How is this different from a Revit licence on its own?
Revit seul couvre la maquette BIM du bâtiment. La collection y ajoute notamment AutoCAD, Civil 3D, Navisworks Manage, Robot Structural Analysis Professional, Advance Steel et 3ds Max. Elle est adaptée si votre travail dépasse la seule maquette : infrastructures, calcul de structure ou coordination.
Il solo Revit copre il modello BIM dell’edificio. La collection aggiunge in particolare AutoCAD, Civil 3D, Navisworks Manage, Robot Structural Analysis Professional, Advance Steel e 3ds Max. È adatta se il tuo lavoro va oltre il solo modello: infrastrutture, calcolo strutturale o coordinamento.
Revit on its own covers the BIM model of the building. The collection adds AutoCAD, Civil 3D, Navisworks Manage, Robot Structural Analysis Professional, Advance Steel and 3ds Max in particular. It is the right choice if your work goes beyond the model alone: infrastructure, structural analysis or coordination.
Dois-je installer tous les logiciels ?Devo installare tutti i software?Do I have to install every application?
Non. Chaque logiciel se télécharge et s’installe séparément. Installez seulement ceux que vous utilisez : vous pourrez en ajouter d’autres à tout moment pendant la durée de la licence.
No. Ogni software si scarica e si installa separatamente. Installa solo quelli che usi: potrai aggiungerne altri in qualsiasi momento durante la licenza.
No. Each application is downloaded and installed separately. Install only the ones you use: you can add others at any time during the licence term.
La collection fonctionne-t-elle sur Mac ?La collection funziona su Mac?Does the collection run on a Mac?
Seulement en partie. AutoCAD existe pour macOS et les outils Forma s’utilisent dans un navigateur, mais Revit, Civil 3D, Navisworks et 3ds Max ne fonctionnent que sous Windows 11. Pour profiter de la collection, il faut un PC sous Windows 11.
Solo in parte. AutoCAD esiste per macOS e gli strumenti Forma si usano in un browser, ma Revit, Civil 3D, Navisworks e 3ds Max funzionano solo su Windows 11. Per sfruttare la collection serve un PC con Windows 11.
Only in part. AutoCAD is available for macOS and the Forma tools are used in a browser, but Revit, Civil 3D, Navisworks and 3ds Max run on Windows 11 only. To make use of the collection you need a Windows 11 PC.
Que deviennent mes fichiers à la fin de la licence ?Che cosa succede ai miei file alla scadenza?What happens to my files when the licence ends?
Vos fichiers restent sur votre ordinateur et vous appartiennent. Sans licence active, les logiciels ne s’ouvrent plus : pensez à commander une nouvelle durée avant l’échéance si vous avez des projets en cours.
I tuoi file restano sul tuo computer e sono tuoi. Senza una licenza attiva i software non si aprono più: ricordati di ordinare una nuova durata prima della scadenza se hai progetti in corso.
Your files stay on your computer and remain yours. Without an active licence the applications no longer open, so order a new term before the end date if you have projects in progress.
Un doute avant de commander ?Un dubbio prima di ordinare?Not sure before you order?
Indiquez-nous le modèle de votre ordinateur et l’usage que vous prévoyez. Nous vérifions la compatibilité et vous conseillons la durée adaptée, sans engagement.
Indicaci il modello del tuo computer e l’uso che hai in mente. Verifichiamo la compatibilità e ti consigliamo la durata adatta, senza impegno.
Tell us your computer model and what you plan to use the collection for. We check compatibility and suggest the right term, with no obligation.
Additional information
| Version | 2024, 2025, 2026, 2027 |
|---|---|
| Duration | 1 Year, 3 Year |
Related products
-
Sale!
Autodesk Fusion
Price range: €49.95 through €139.95Select options This product has multiple variants. The options may be chosen on the product page -
Sale!

Autodesk Civil 3d
Price range: €49.95 through €139.95Select options This product has multiple variants. The options may be chosen on the product page -
Sale!

Autodesk +20 All Apps – Full Suite
Price range: €79.95 through €219.95Select options This product has multiple variants. The options may be chosen on the product page -
Sale!
Autodesk Revit
Price range: €49.95 through €139.95Select options This product has multiple variants. The options may be chosen on the product page